
ABDALLA ELTAHIR
CIVIL ENGINEER
Technical office and site engineer
Skills & Tools
- QUANTITY SURVEYQUANTITY SURVEY
- COST ESTIMATIONCOST ESTIMATION
- TECHNICAL OFFICE DOCUMENTSTECHNICAL OFFICE DOCUMENTS
- STRUCTURAL SHOP DRAWINGSTRUCTURAL SHOP DRAWING
- REBAR WASTE REDUCTIONREBAR WASTE REDUCTION
About Me
Dedicated Civil Engineer with 2+ year of experience in site supervision and technical office engineering,
Skilled in precise quantity surveying, shop drawings, payment certificates, and cost estimation. Eager to
deliver high-quality project execution and site problem-solving within a dynamic construction company.
Work Experience
01/2026 – 08/2026
Site And Technical Office Engineer
Alsafa Contracting company
• prepared shop drawings for the structural elements.
• conducted precise quantity take-offs and material estimation using
engineering softwares, minimizing waste and optimizing material procurement.
• used cutting optimization program to reduce steel waste in the project from 8%
to less than 3%.
• Supervised the execution of flat slab system, quality inspections, and handing over to the consultant.
• Managed to composite between the site and software skills to build a very good experience.
04/2025 – 10/2025
Site Engineer
Architectural Intelligence
• Managed the installation of building facades, including gypsum board works,
aluminum composite cladding (ACP), and structural framing systems.
• Ensured 100% compliance with approved IFC drawings and international quality
standards.
• Coordinated with subcontractors and PM teams to maintain strict schedule
adherence.
Education
11/2019 – 10/2024
Bachelor of Civil Engineering
Sudan International University
Selected Work
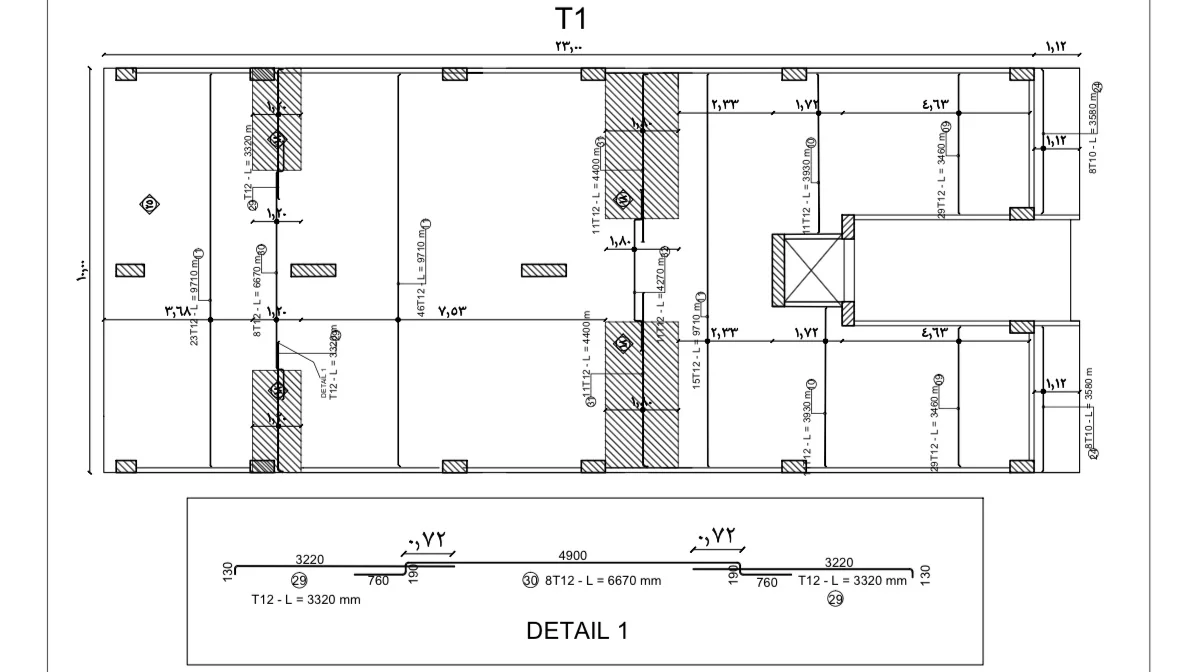
FLAT SLAB SHOP DRAWING
reinforcement detailing for Flat Slab systems. Includes precise steel rebar layout, and optimized Bar Bending aligned with standard structural saudi code to streamline site execution and reduce material wastage.
Tools Used: AutoCAD, AutoCAD Structural Detailing (ASD).
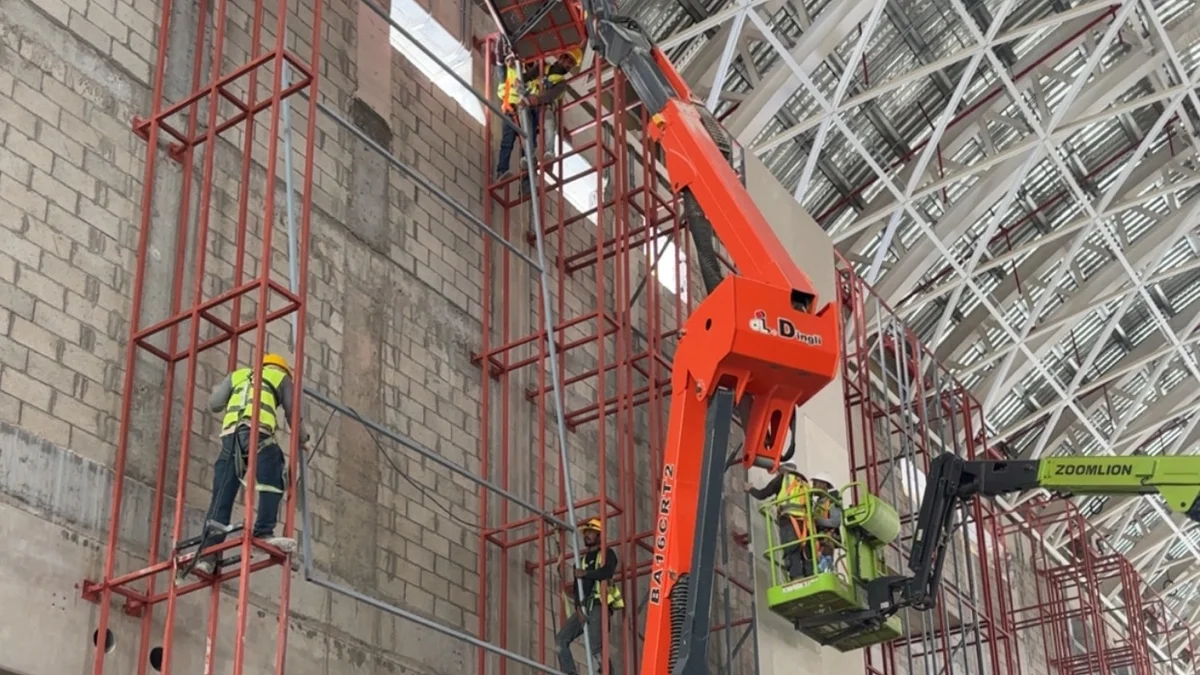
WEST FIELD RIYADH PROJECT
Site supervision and execution for retail stores facades for one of the biggest projects Westfield Riyadh. Managed the installation of aluminum cladding, steel framing, and gypsum board systems, ensuring strict quality control, alignment accuracy, and seamless coordination between structural and MEP elements for high-profile retail outlets.
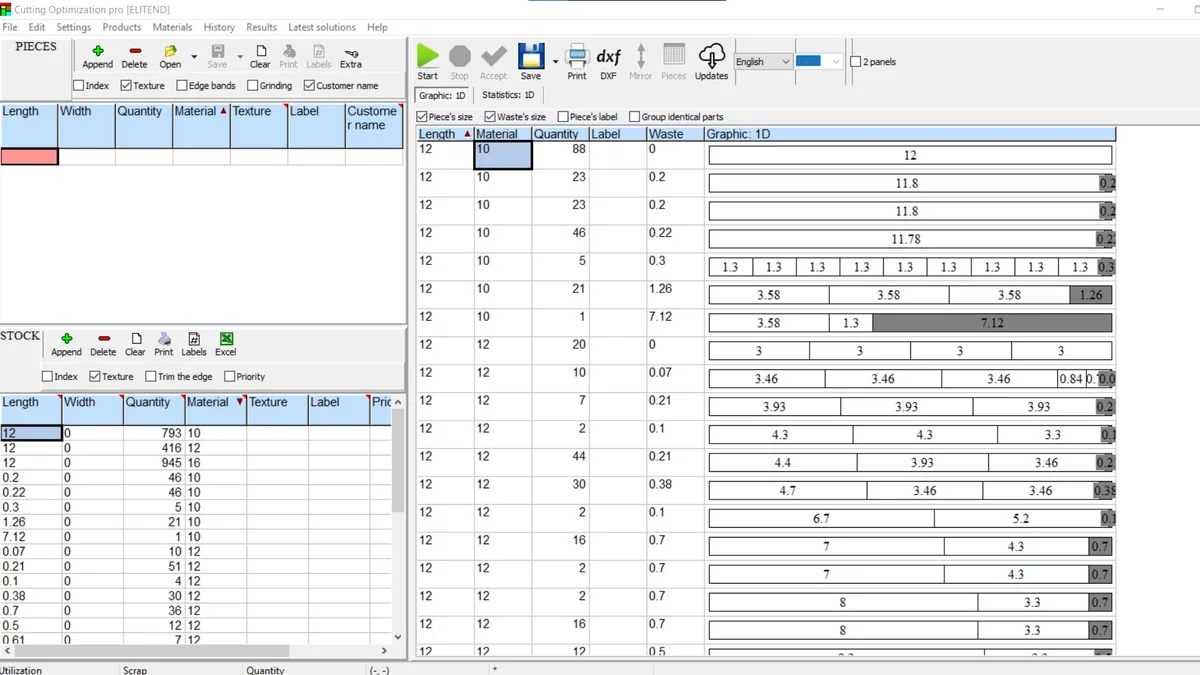
FLAT SLAB REBAR WASTE REDUCTION
Advanced rebar optimization and Bar Bending Schedule (BBS) for Flat Slab systems. Using Cutting Optimization to streamline stock bar consumption, reducing scrap wastage from 8.4% to 2.3% and significantly cutting project material costs.
Software: Cutting optimization, Microsoft Excel.
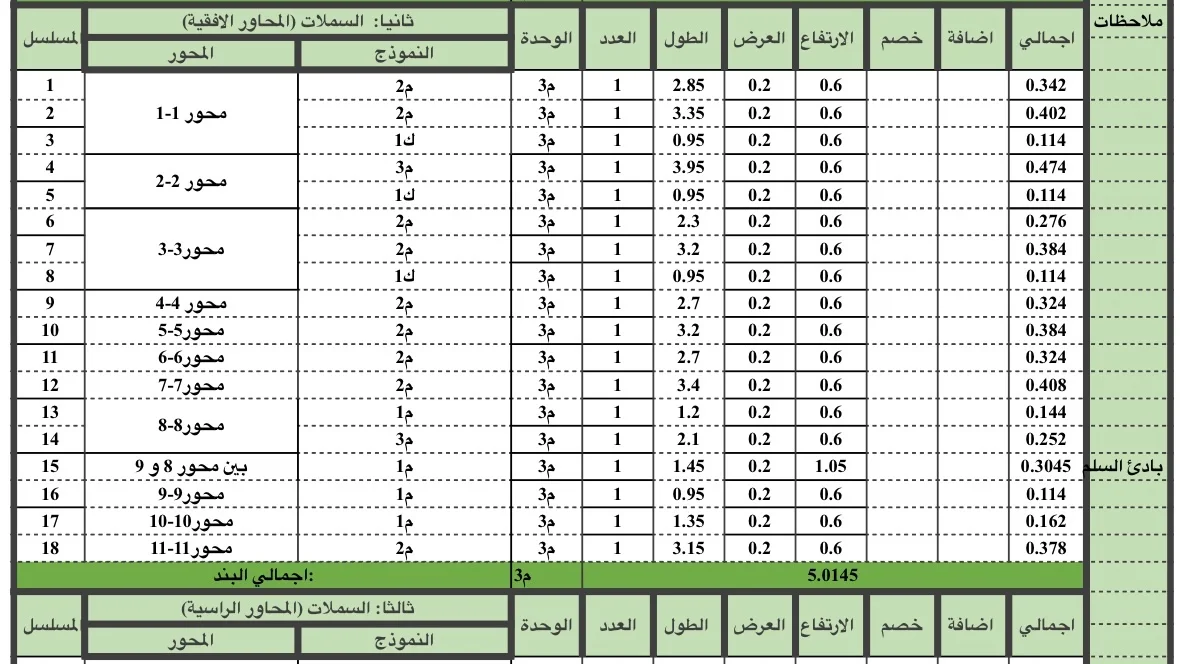
QUANTITY TAKEOFF (CONCRETE ELEMENTS)
Professional structural quantity survey and measurement report. Features precise volumetric calculations for excavation, backfilling, P.C. lean concrete, R.C. isolated footings, ground tie beams, staircase, and floor slab concrete with all necessary deducts and beam allowances.
Tools used: Excel, AutoCad, PlanSwift
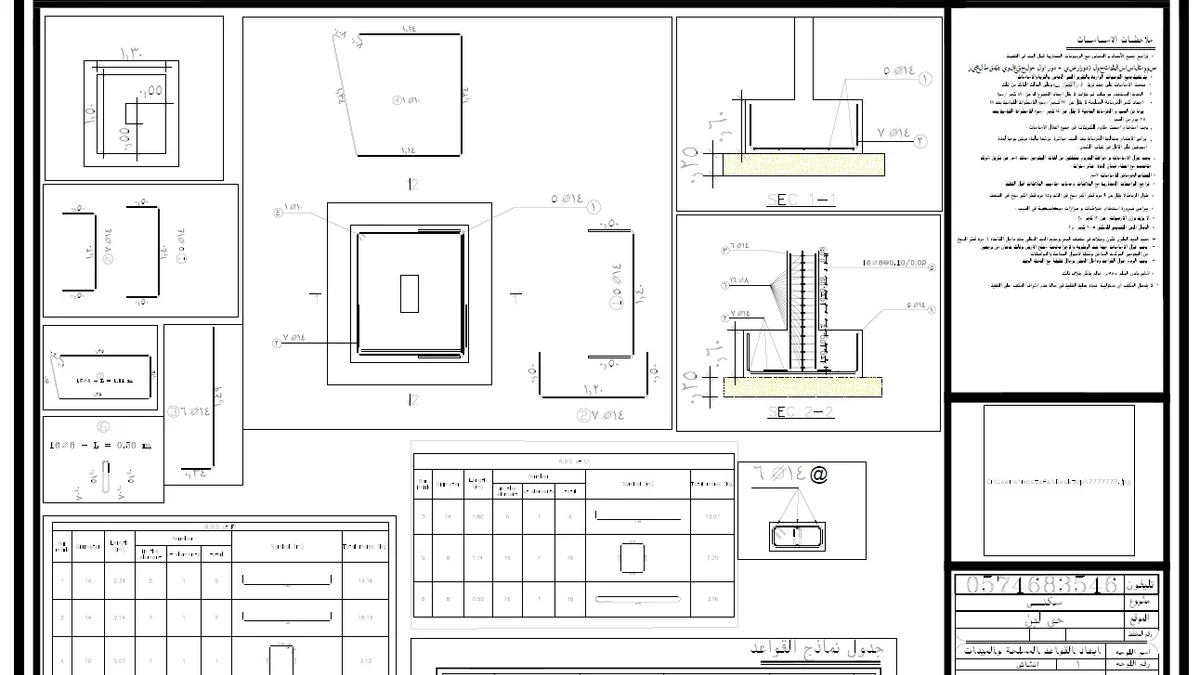
ISOLATED FOOTINGS SHOP DRAWING
shop drawings and optimized Bar Bending Schedules (BBS) for isolated footings. Features precise rebar shape detailing, footings sections, and automated cutting length optimization to minimize rebar scrap wastage and maximize material efficiency.
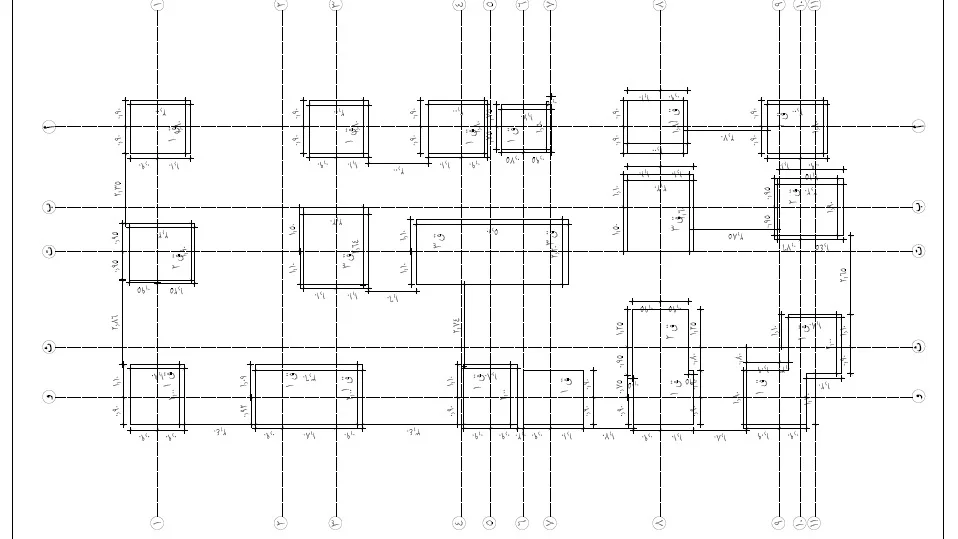
PLAIN CONCRETE DIMENSIONS SHOP DRAWING
Professional shop drawings for Plain Concrete (P.C.) footing layouts. Includes detailed setting-out dimensions, grid line alignments, and footing projections compliant with structural specifications for site excavation and execution.
Software: AutoCAD, CAD Detailing tools, Microsoft Excel.