
ABDALLA ELTAHIR
CIVIL ENGINEER
Technical office and site engineer
Skills & Tools
- QUANTITY SURVEYQUANTITY SURVEY
- COST ESTIMATIONCOST ESTIMATION
- STRUCTURAL SHOP DRAWINGSTRUCTURAL SHOP DRAWING
- REBAR WASTE REDUCTIONREBAR WASTE REDUCTION
- BIM STANDARDSBIM STANDARDS
About Me
Junior Civil Engineer with 1+ year of experience in site supervision and technical office engineering, Skilled in precise quantity surveying, shop drawings, payment certificates, and cost estimation. Eager to deliver high-quality project execution and site problem-solving within a dynamic construction company.
Work Experience
01/2026 – 08/2026
Site And Technical Office Engineer
Alsafa Contracting company
• prepared shop drawings for the structural elements.
• conducted precise quantity take-offs and material estimation using
engineering softwares, minimizing waste and optimizing material procurement.
• used cutting optimization program to reduce steel waste in the project from 8%
to less than 3%.
• Supervised the execution of flat slab system, quality inspections, and handing over to the consultant.
• Managed to composite between the site and software skills to build a very good experience.
07/2025 – 11/2025
Site Engineer
Architectural Intelligence
• Managed the installation of building facades, including gypsum board works,
aluminum composite cladding (ACP), and structural framing systems.
• Ensured 100% compliance with approved IFC drawings and international quality
standards.
• Coordinated with subcontractors and PM teams to maintain strict schedule
adherence.
Education
11/2019 – 8/2025
Bachelor of Civil Engineering
Sudan International University
Selected Work
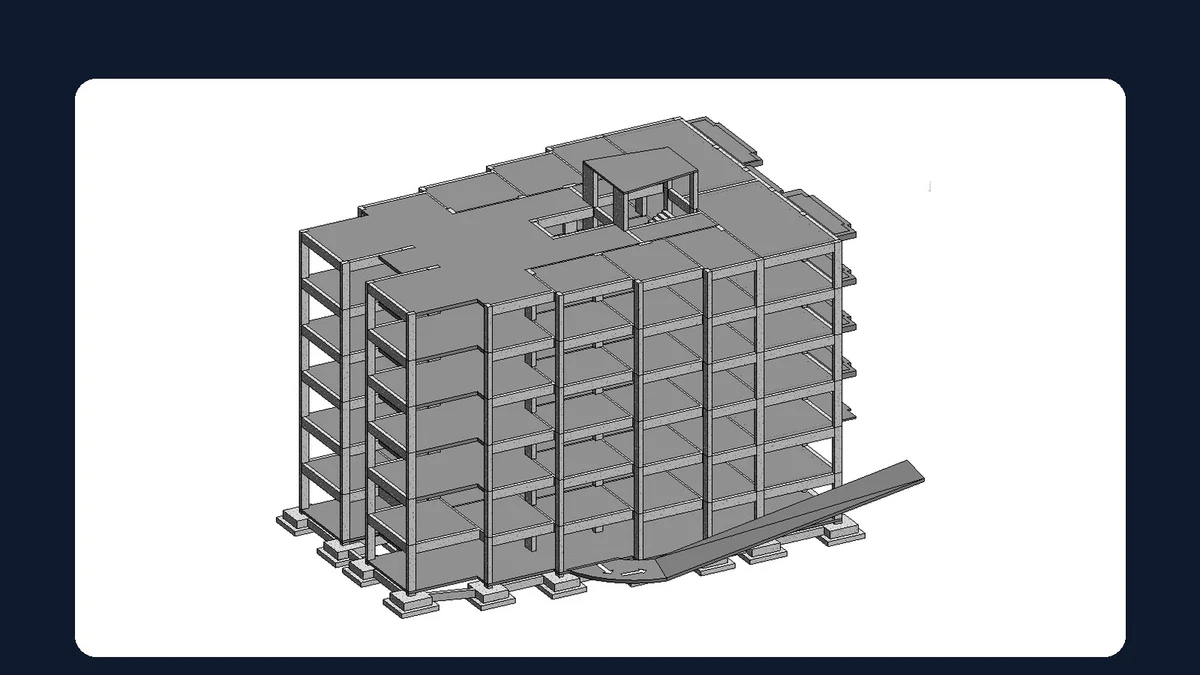
Residential Building – 3D Structural Model (Mixed Slab System)
A 3D structural model of a residential building made of a basement, a ground floor and four upper floors, developed in Autodesk Revit.
The structural system combines three slab types in one building: solid slab, flat slab and hollow block (ribbed) slab.
The model covers:
- Foundations, columns, beams and slabs across all levels
- Ground floor slab with solid parts and hollow block zones, with a section showing the solid part, ribs and cover slab
- Typical upper floor slab combining flat slab, solid slab and hollow block slab
- Staircase detail starting from the basement slab, plus a 3D view of the stair core
- External ramp from the basement level up to the architectural zero level
Includes plans, sections, levels and 3D views.
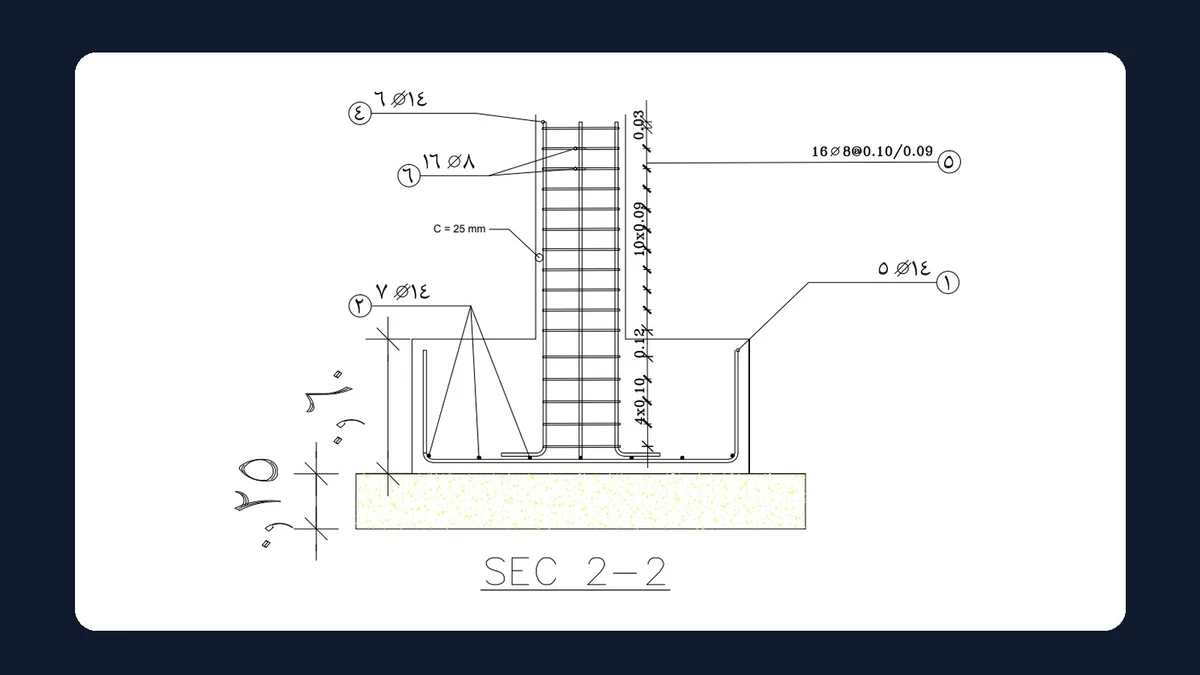
Isolated Footing & Column – RFT Shop Drawings
Complete reinforcement shop drawings for a reinforced concrete isolated footing (F1) and its column (C1), with the rebar detailing produced in AutoCAD Structural Detailing.
The drawing set includes:
- Footing plan dimensions (1.30 m x 1.50 m) and reinforcement layout
- Two perpendicular sections (1-1 and 2-2) showing the column-to-footing connection
- Column cross section with longitudinal bars and stirrups
- Bar shape symbols for every bar mark
- Bar Bending Schedules (BBS) for the footing and the column, with bar lengths, quantities and steel weights
Main reinforcement: footing bottom mat of 5Ø14 and 7Ø14 with a Ø10 belt, and a column of 6Ø14 with Ø8 stirrups and ties.
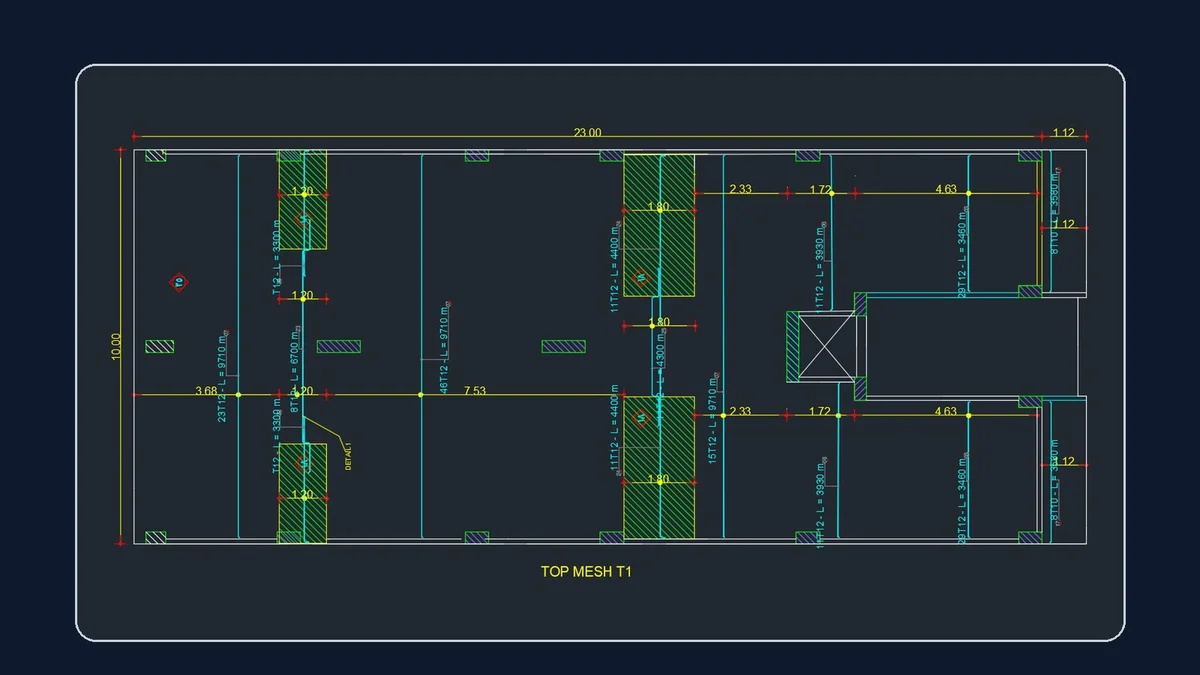
Flat Slab – RFT Shop Drawings
Complete reinforcement shop drawings for a 23.00 m x 10.00 m flat slab with a 1.12 m cantilever, with the rebar detailing produced in AutoCAD Structural Detailing.
The drawing set includes:
- Bottom mesh (two layers) and top mesh (two layers) layouts
- Additional bottom and top reinforcement around columns, walls and openings
- Bathroom slab drop detail with stepped-down top bars
- Cantilever reinforcement with top bars anchored back into the slab
- Bar marks, diameters, quantities and lengths for every bar group
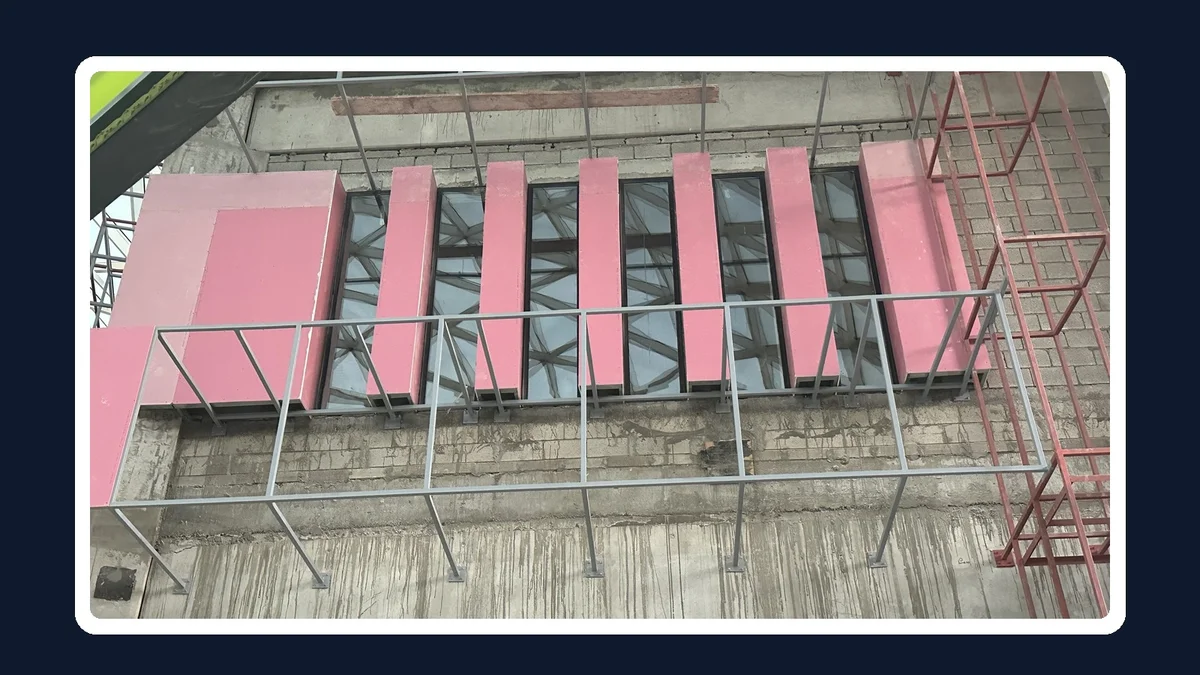
WEST FIELD RIYADH PROJECT
Site supervision and execution for retail stores facades for one of the biggest projects Westfield Riyadh. Managed the installation of aluminum cladding, steel framing, and gypsum board systems, ensuring strict quality control, alignment accuracy, and seamless coordination between structural and MEP elements for high-profile retail outlets.
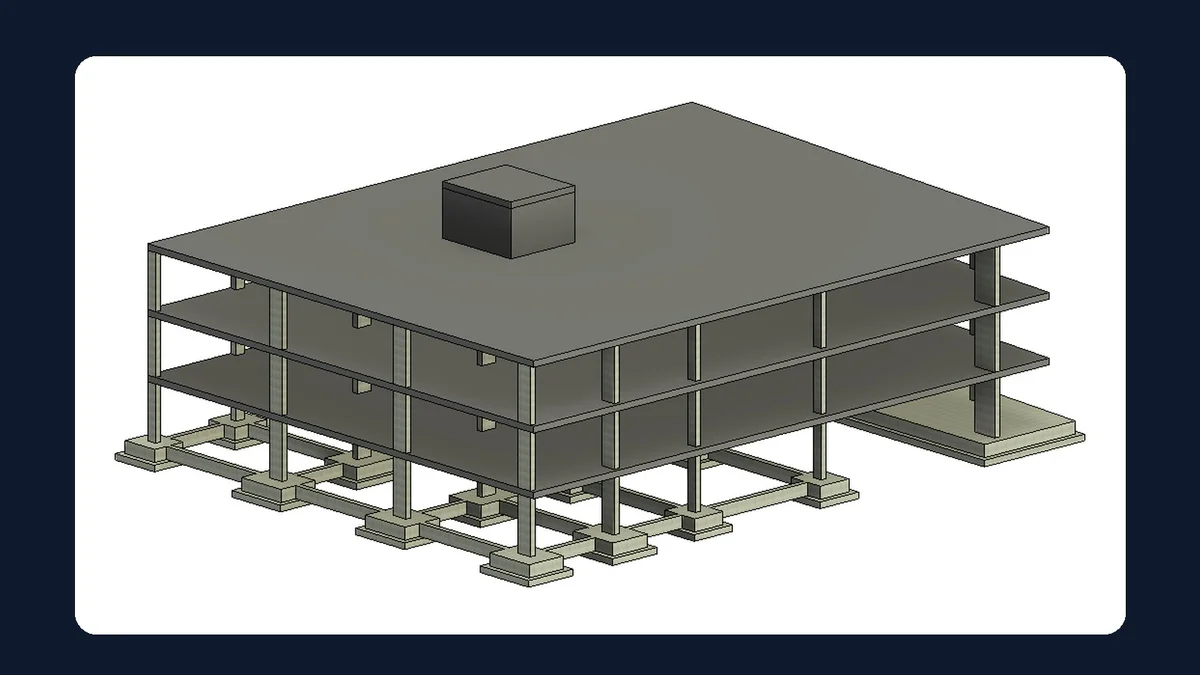
Residential Building – 3D Structural Model (Flat Slab System)
A complete 3D structural model of a residential building using a flat slab system, developed in Autodesk Revit 2026.
The model covers the full structural scope, from the foundations to the roof:
- Structural grid (lines 1–5 and A–D) with a skewed edge on the east side
- Seven project levels, from excavation (-1.500) up to roof (+11.000)
- Isolated footings connected by tie beams, plus a combined footing at the skewed bay
- C-shaped core wall rising to roof level
- Flat slabs at ground, first and second floors, supported directly on columns, with a slab opening
- Multiple column types (C1, C2, C3 and a round column)
Includes plans, elevations, and a 3D view of the model.
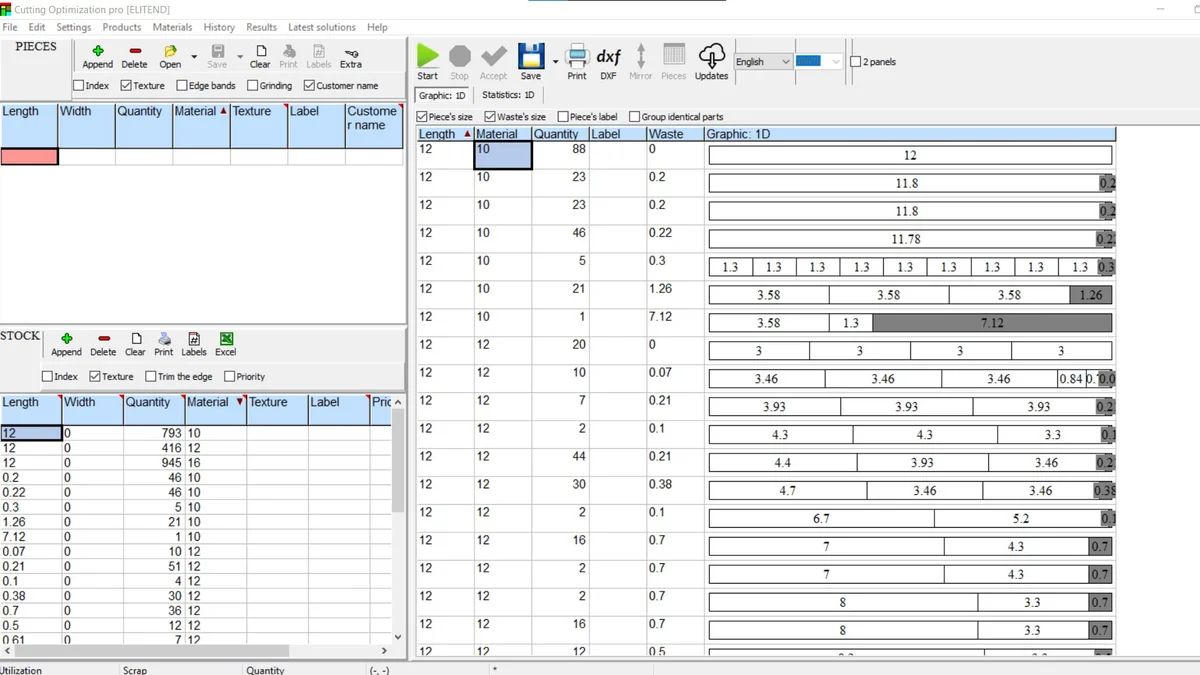
FLAT SLAB REBAR WASTE REDUCTION
Advanced rebar optimization and Bar Bending Schedule (BBS) for Flat Slab systems. Using Cutting Optimization to streamline stock bar consumption, reducing scrap wastage from 8.4% to 2.3% and significantly cutting project material costs.
Software: Cutting optimization, Microsoft Excel.